Property photo 1
Property photo 2
Property photo 3
Property photo 4
Property photo 5
4 Beds
3 Baths
4,311 sqft

$1,675,000

25560 Smithtown Road, Excelsior MN, 55331

Price per sqft$388.54
Built in2025
Property size4,311 sqft
Property typeResidential
Courtesy of Edina Realty, Inc., Kris Craig Listing Contact:

Overview

Active

Listed Aug 9, 2025

Updated Aug 31

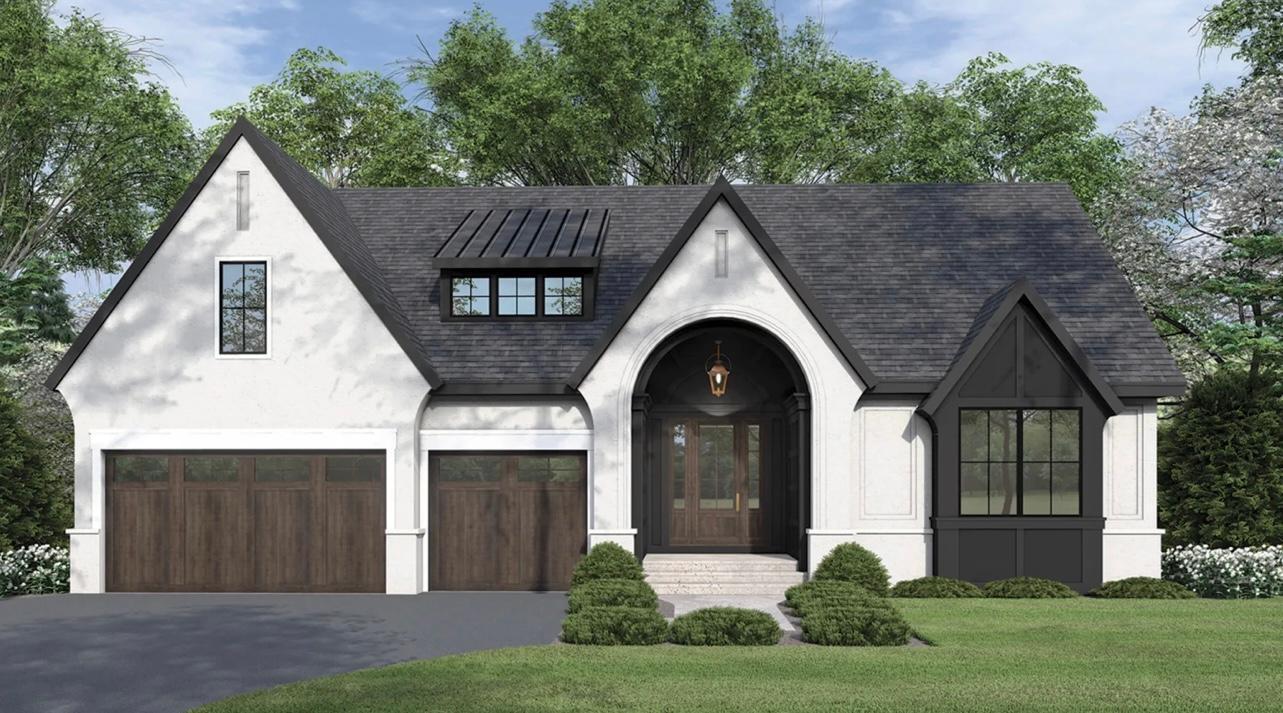
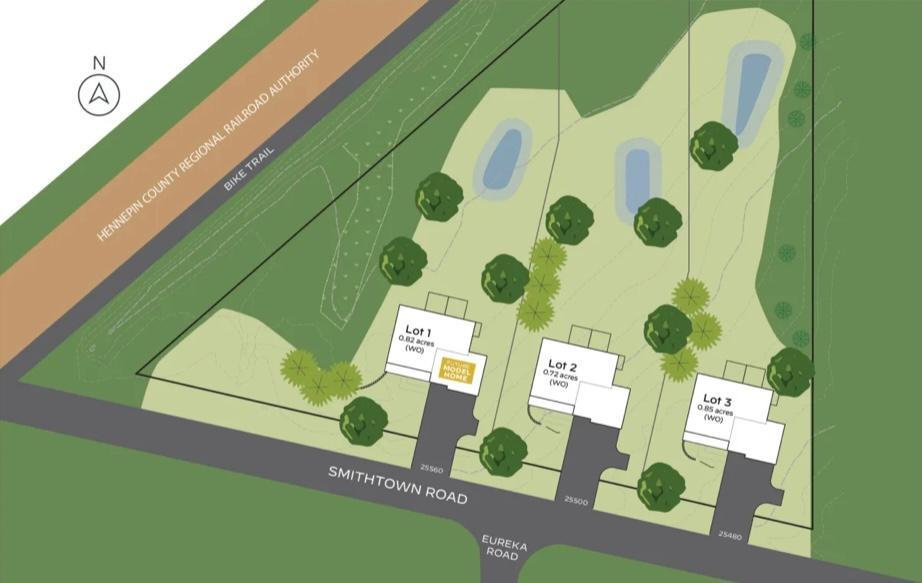
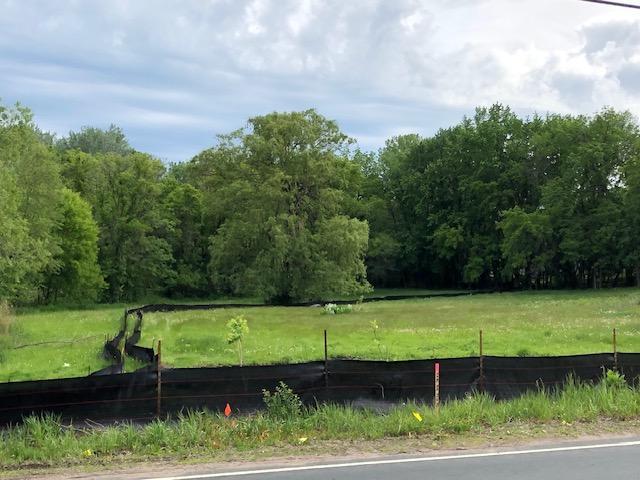
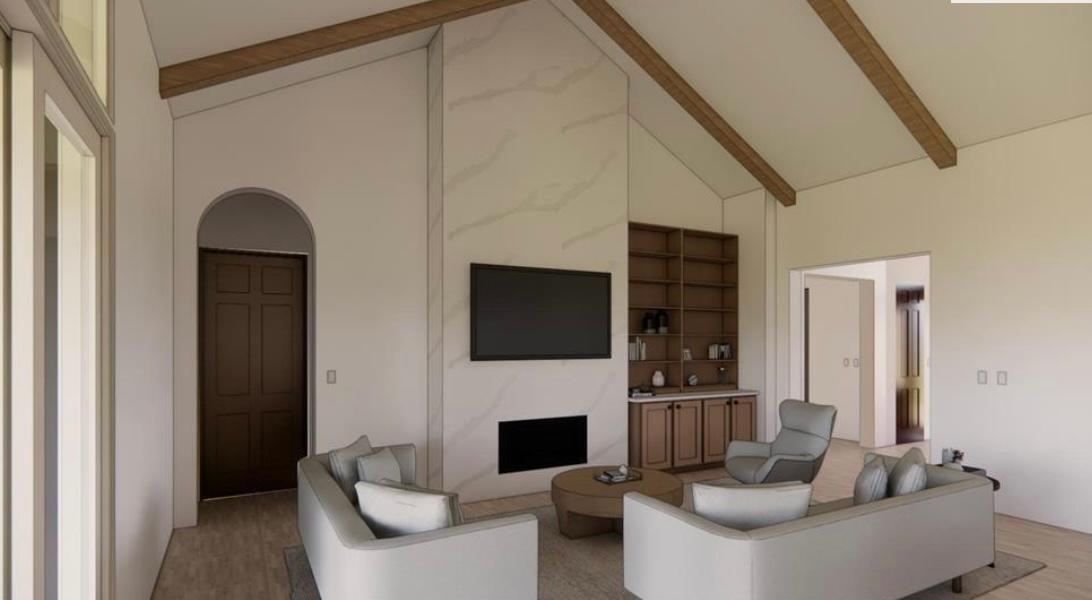
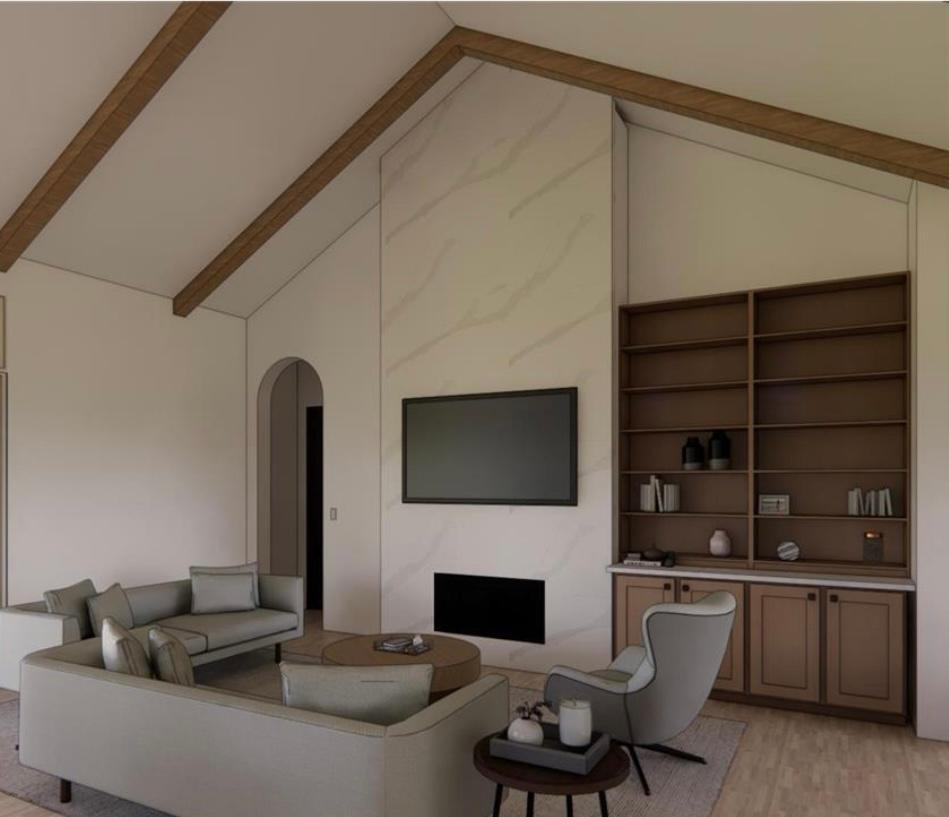
Welcome to McDonald Construction "rare find" development "Shorewood Meadow" with three amazing, gorgeous .75 plus acre lots backing the regional walking/biking trail. Inspired by classic European design, the "Laurel" model artfully balances grand entertaining spaces with quiet, private retreats. A grand foyer leads to a soaring vaulted great room with beamed ceiling and statement fireplace and built-ins. Bathed in natural light from twelve feet sliding glass doors with transoms-offering gorgeous views of the backyard and creating seamless indoor-outdoor living. The gourmet kitchen features an oversized island, generous counter space and a walk-in pantry. The adjacent dining area and living space flow effortlessly, perfect for everyday living and memorable celebrations. The main floor primary is a true sanctuary, complete with a spa- inspired bath, freestanding soaking tub, double vantities and spacious walk-in closet. A private study and guest bedroom with a nearby full bath complete the main level. The lower-level invites connection and flexibility with a large media/game room, a flex/exercise room, and additional bedrooms and bathroom. A spacious unfinished storage room allows for future expansion or personalization. Rare opportunity to take advantage of designing and building with award winning builder, McDonald Construction Partners on your choice of 3 breathtaking .75 acre lots touching regional walking trails, near the heart of downtown Excelsior, minutes to Lake Minnetonka lifestyle and situated in the top rated Minnetonka public school district. Let us refine this home to your taste or start your custom dream home today!

$11,144/mo

Est. mortgage payment based on a $1,675,000 home price.

All estimates are provided by Luxury Presence for informational purposes only. Actual amounts may vary.

Additional information

MLS® ID
6769542

Interior Features

Bedrooms
4
Bathrooms
3
Fireplace
Yes
Cooling
Yes
Heating
Yes
Basement
Yes

Exterior Features

Lot Size
0.82 Acres

Other Property Details

Taxes
$6,520
Tax Frequency
Annually
Garage
Yes
MLS provider logo

Listings courtesy of Northstar MLS as distributed by MLS GRID

All information deemed reliable but not guaranteed and should be independently verified. All properties are subject to prior sale, change or withdrawal. Neither listing broker(s) nor Jennifer Wolff shall be responsible for any typographical errors, misinformation, misprints and shall be held totally harmless. Properties displayed may be listed or sold by various participants in the MLS.

Based on information submitted to the MLS GRID as of 3:06 AM UTC on 8/31/2026. All data is obtained from various sources and may not have been verified by broker or MLS GRID. Supplied Open House Information is subject to change without notice. All information should be independently reviewed and verified for accuracy. Properties may or may not be listed by the office/agent presenting the information.

©2026 Northstar MLS . All rights reserved.

DMCA Notice

Powered by Luxury Presence