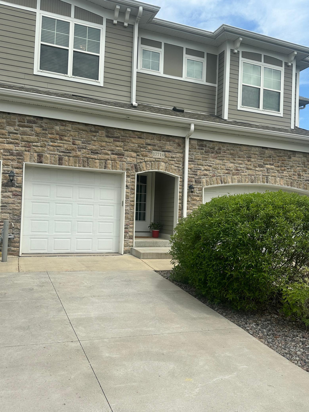
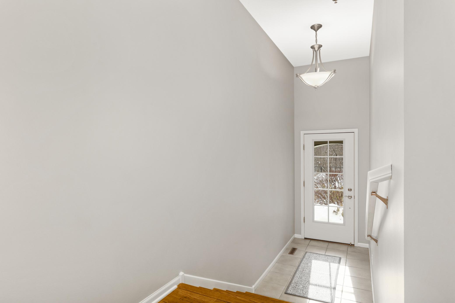
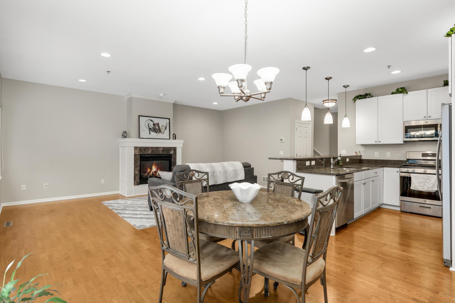
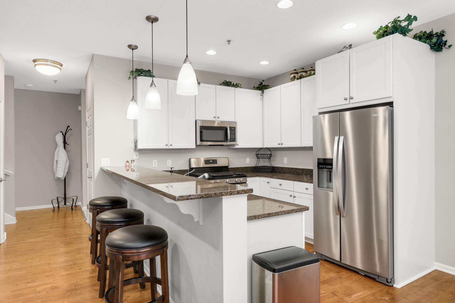
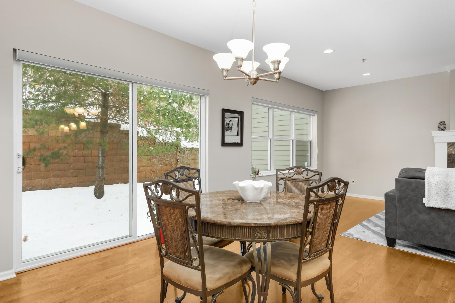
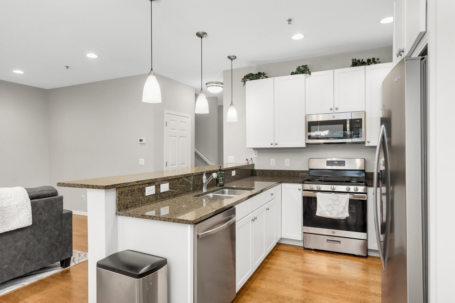
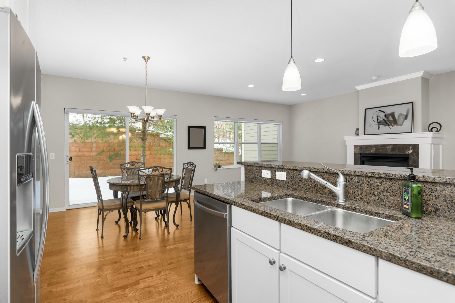
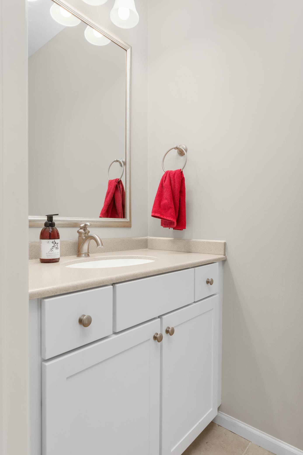
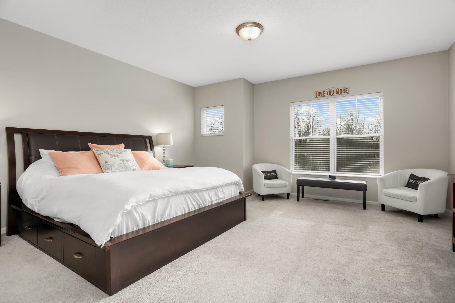
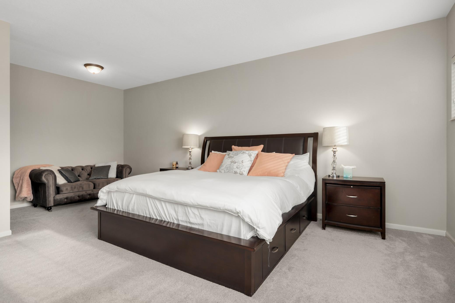
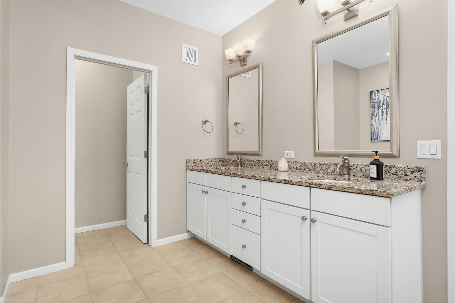
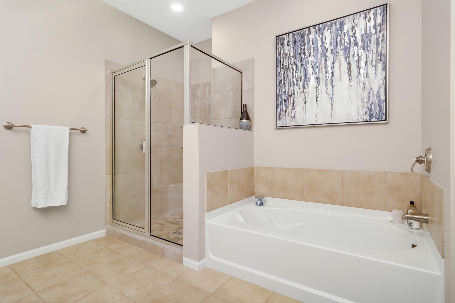
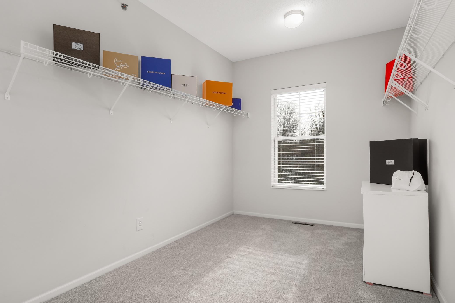
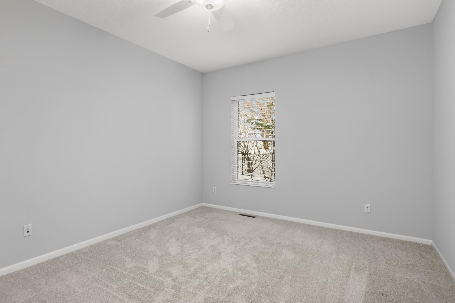
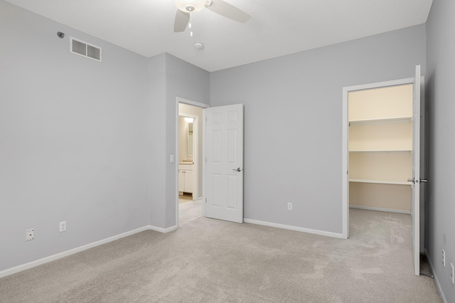
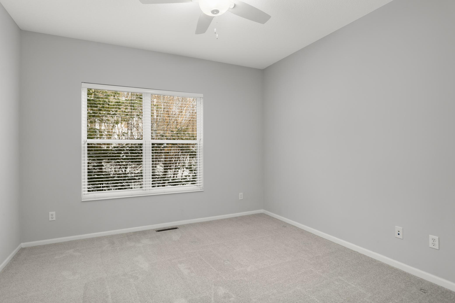
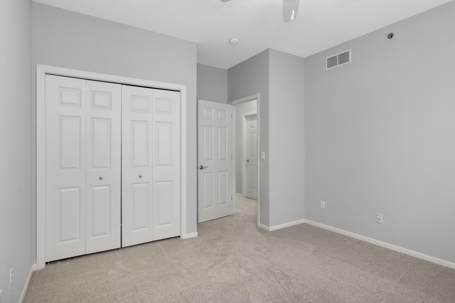
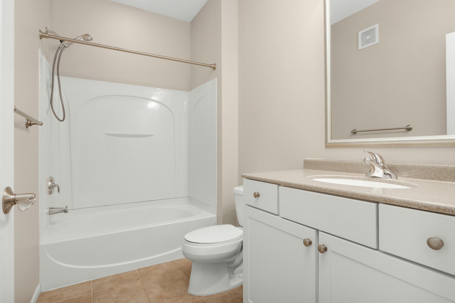
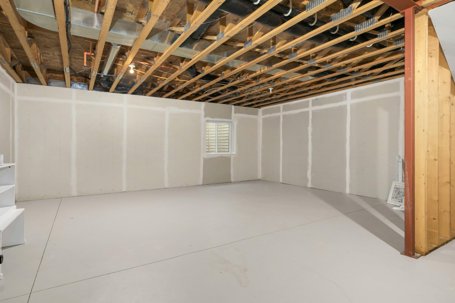
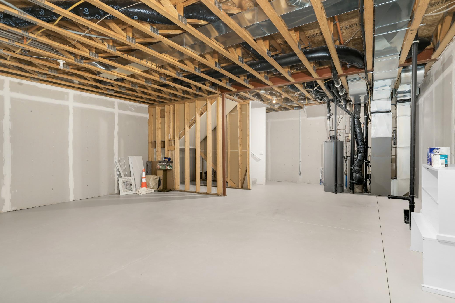
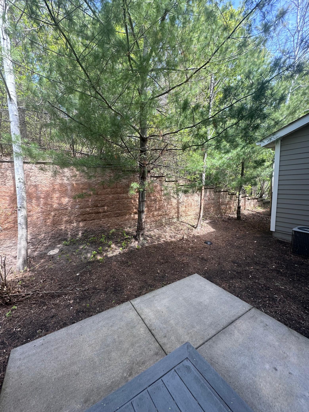
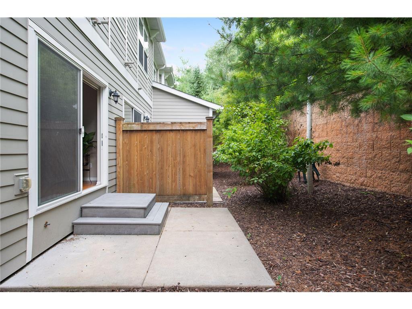
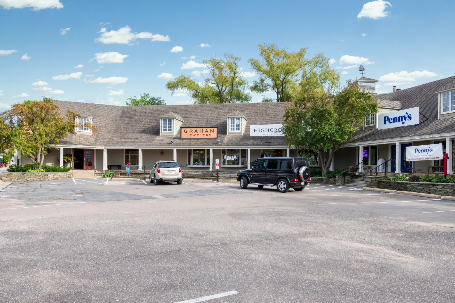
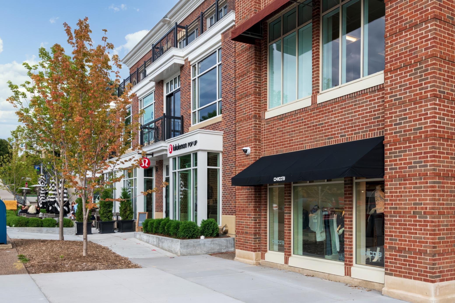
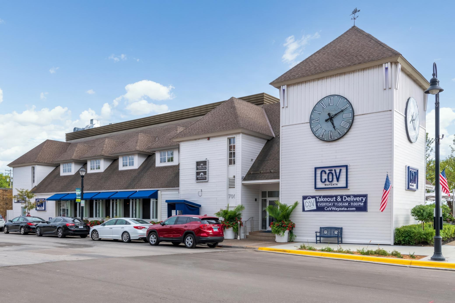
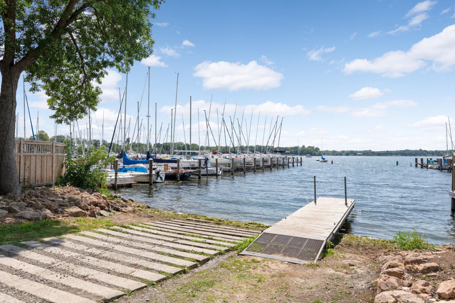

17710 Valley Cove Ct
SEE ALL PHOTOS
17710 Valley Cove Ct
Courtesy of Coldwell Banker Realty, Jennifer L Wolff Listing Contact:  
Leased

17710 Valley Cove Ct

17710 Valley Cove Ct, Wayzata, MN 55391

$3,350/month

3
beds

3
baths

2,129 Sq.Ft. LIVING AREA

2,178 Sq.Ft. lot

Jennifer Wolff

Jennifer Wolff

Features & Amenities

Interior

  • total bedrooms3
  • Total bathrooms3
  • full bathrooms2
  • half bathroom1
  • Laundry room Laundry Room, Upper Level
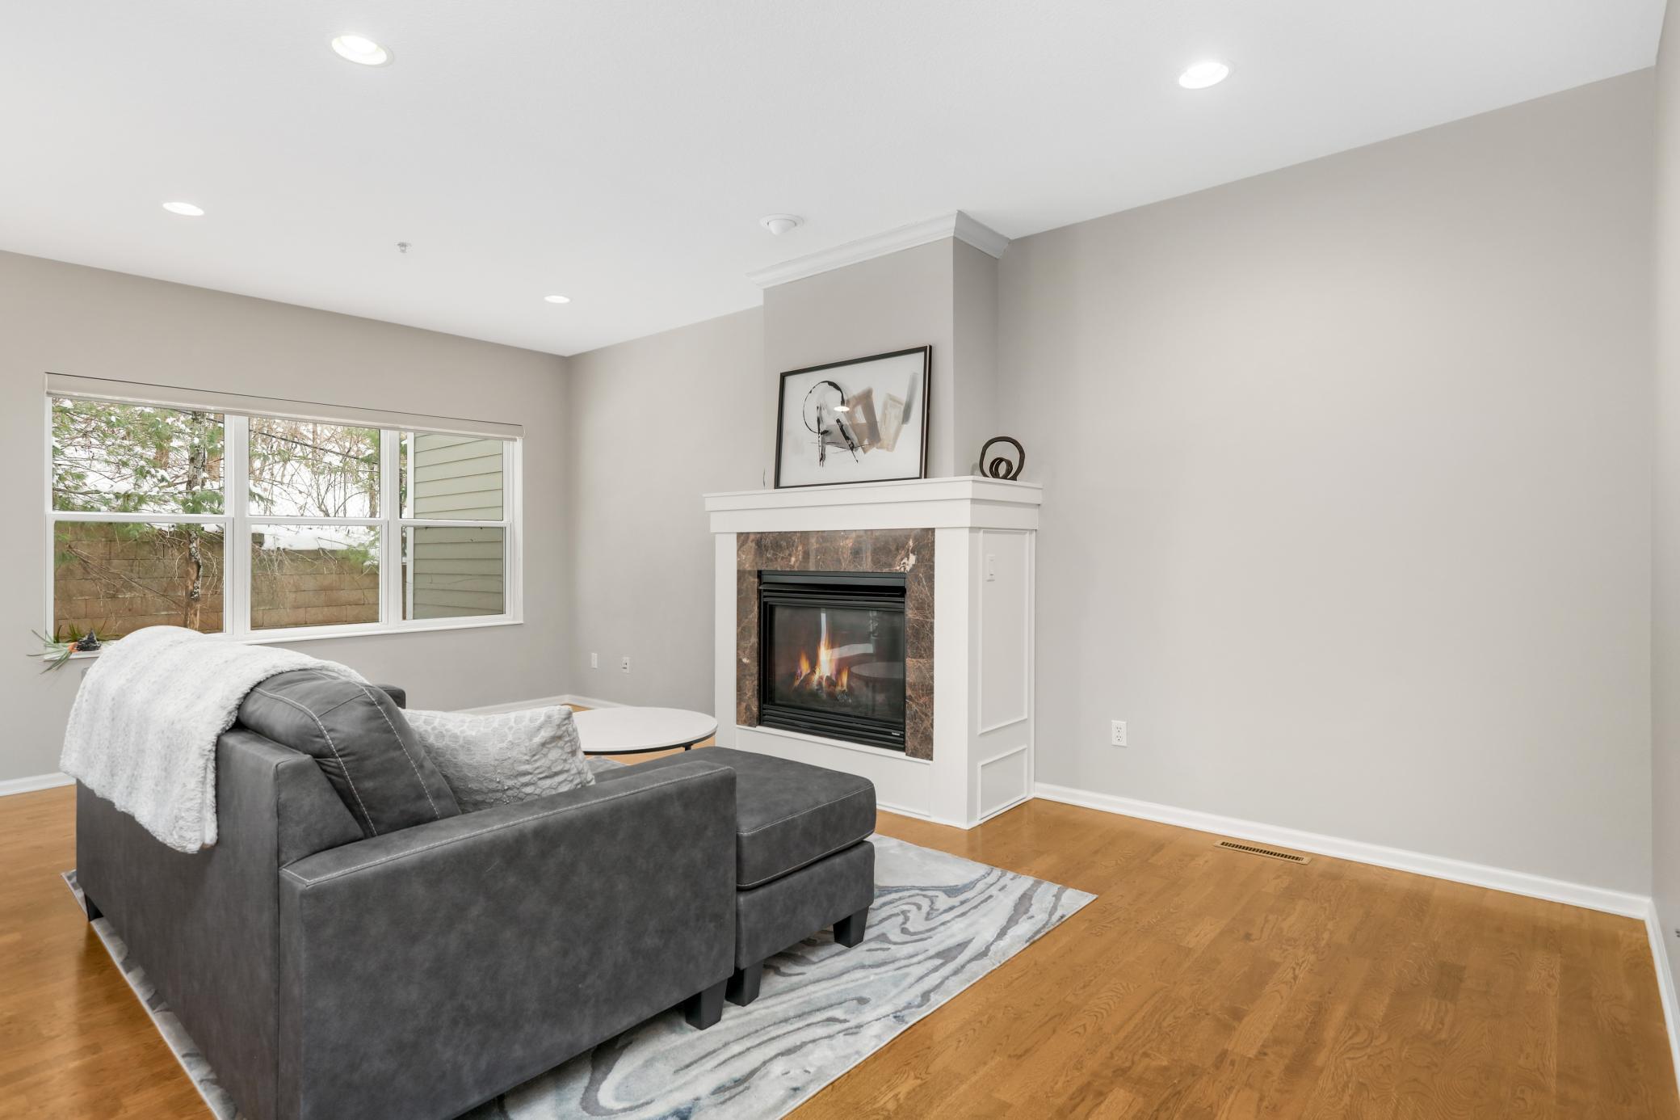
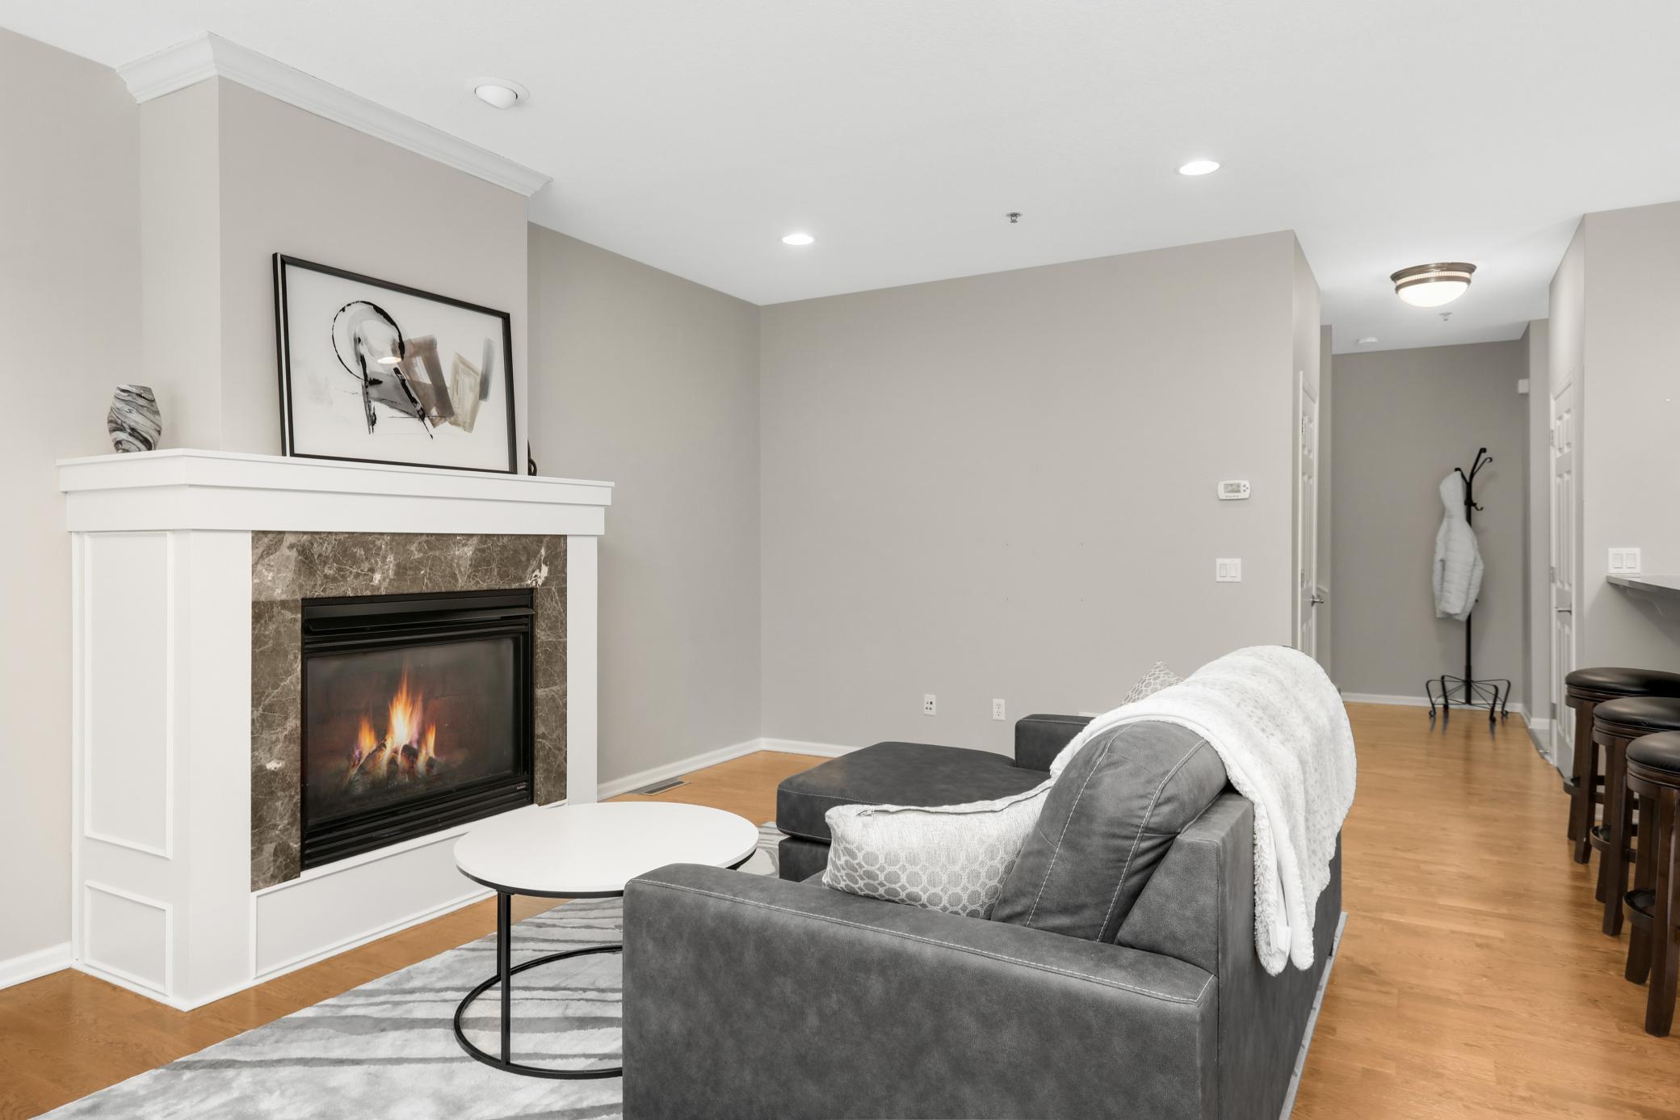
  • Fireplace Family Room, Gas, Living Room
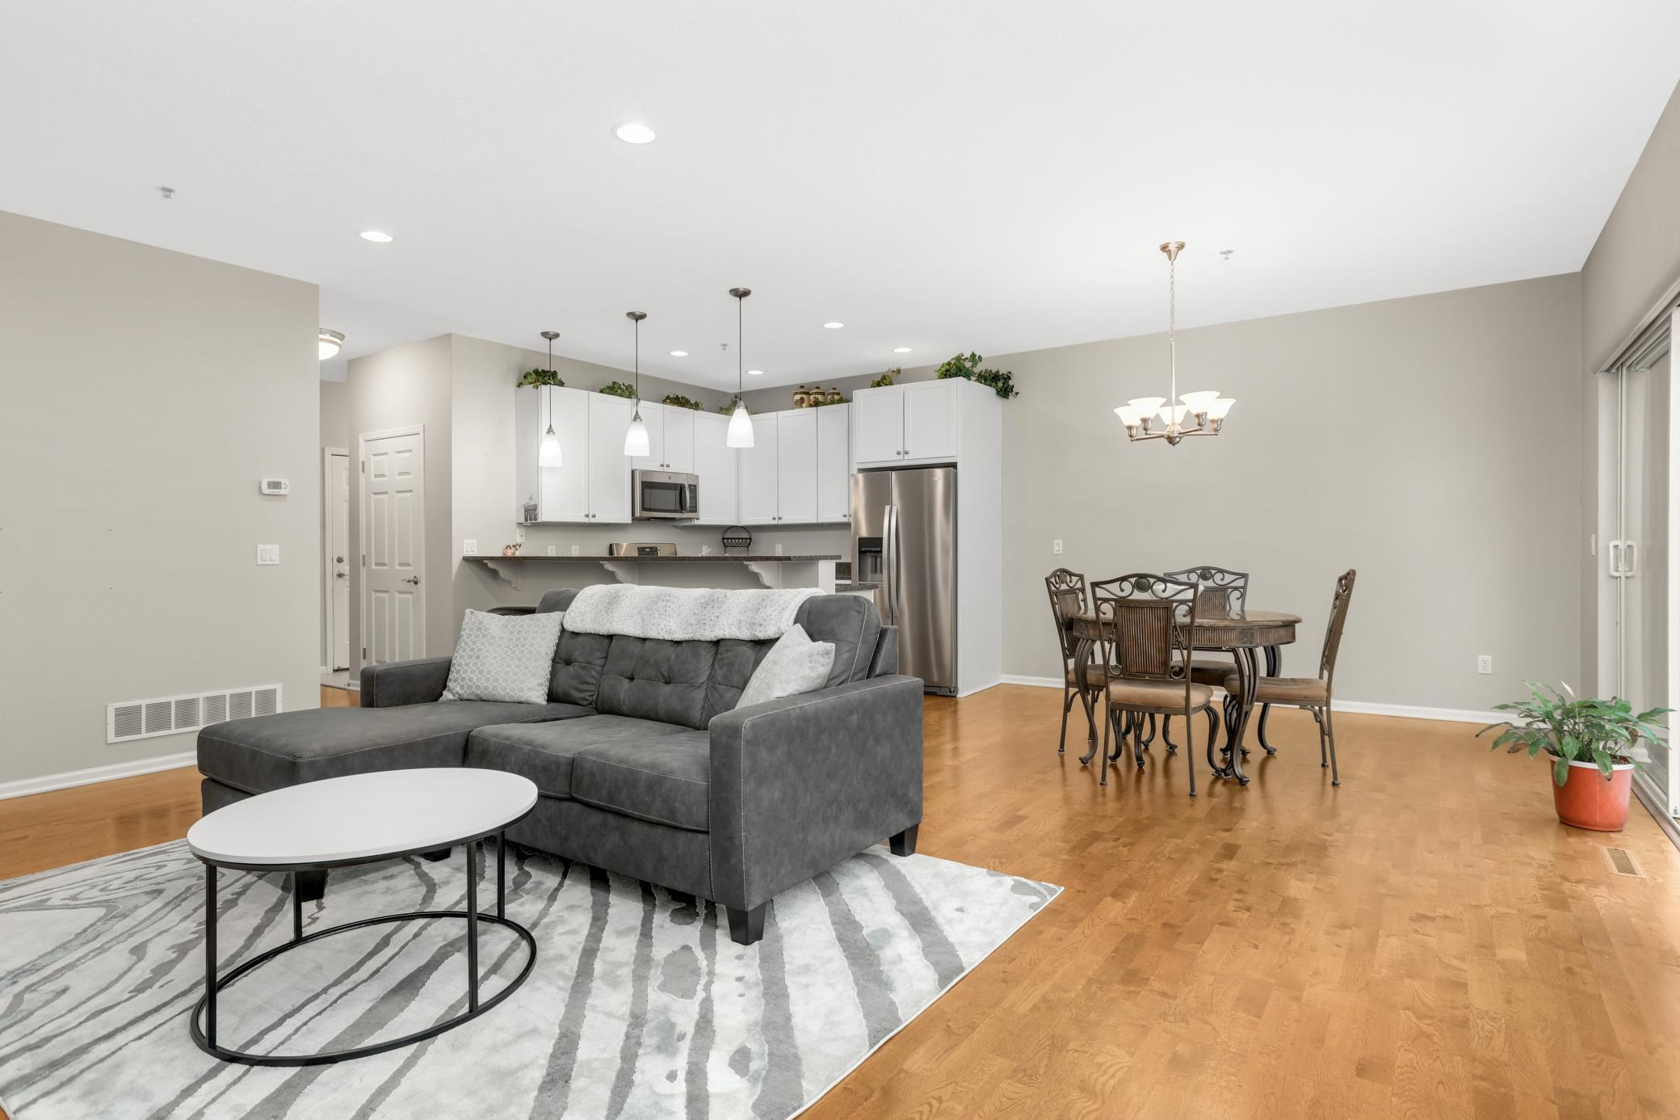
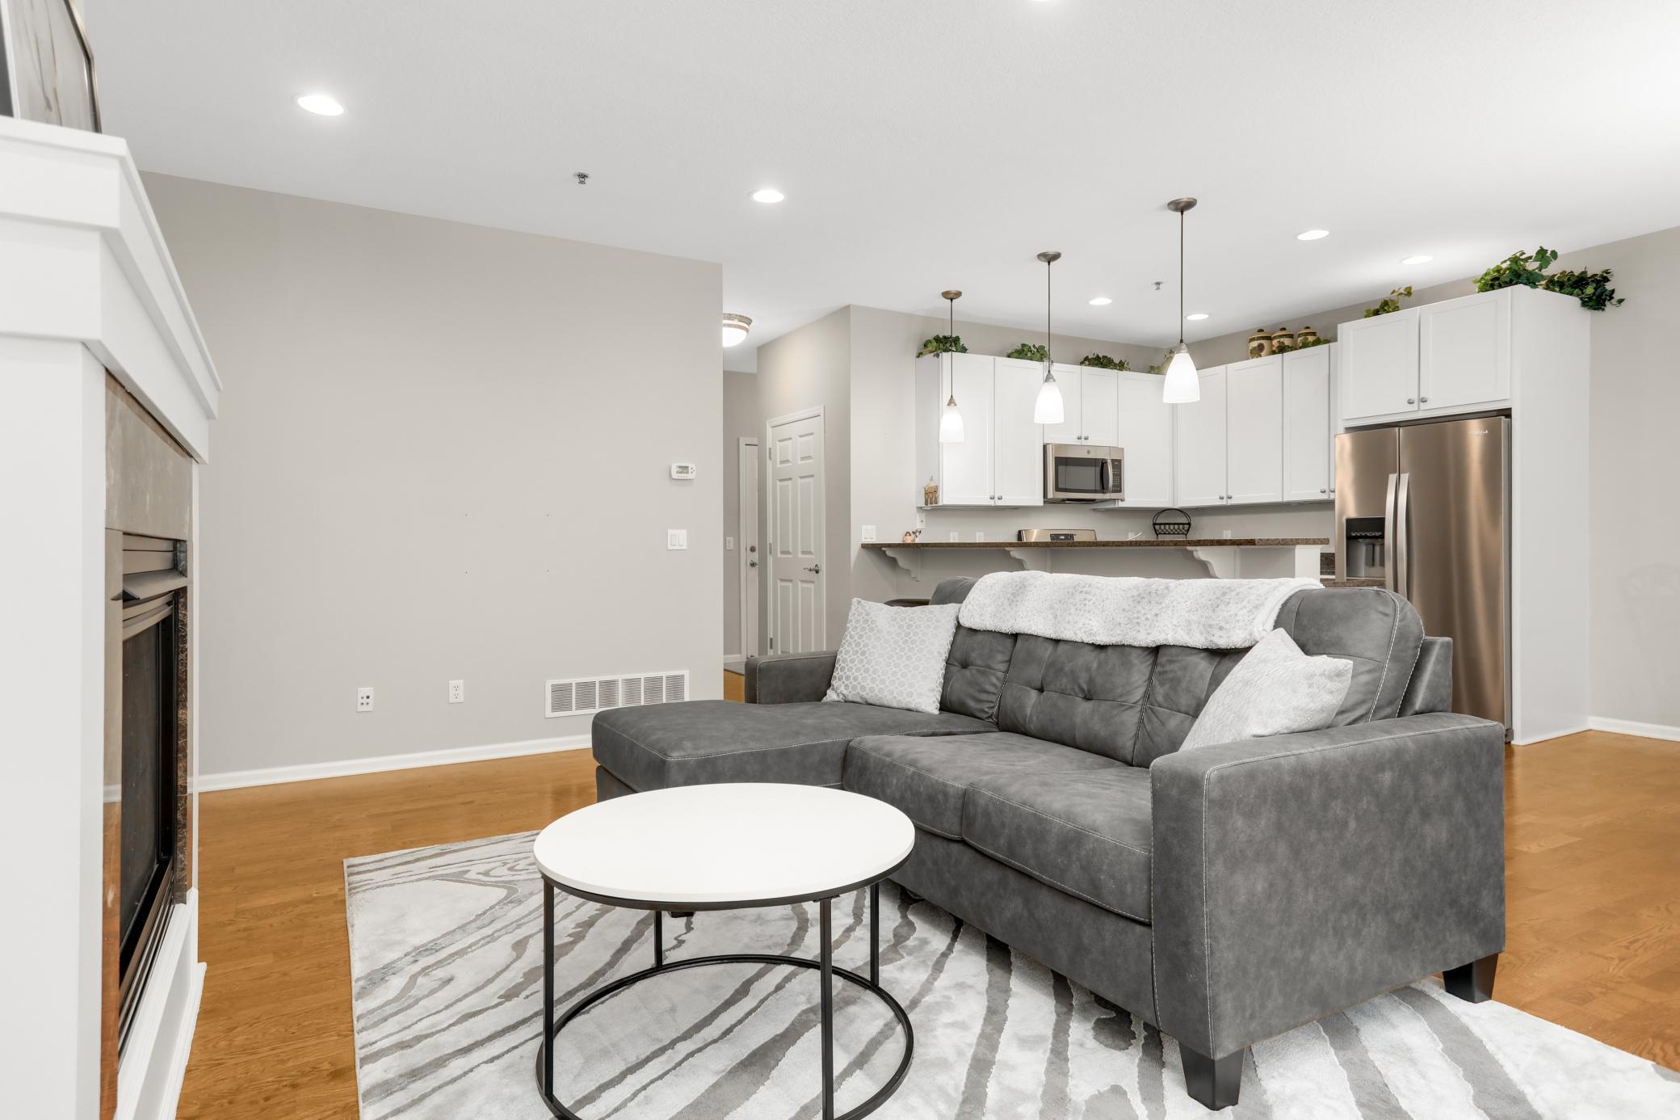
  • APPLIANCES Dishwasher, Disposal, Gas Water Heater, Microwave, Range, Refrigerator, Stainless Steel Appliances, Water Softener Owned

Area & Lot

  • Status Leased
  • Date Leased July 1, 2026
  • Living Area2,129 Sq.Ft.
  • Total Area3,194 Sq.Ft.
  • Lot Area2,178 Sq.Ft.
  • MLS® ID7086733
  • TypeResidential
  • YEAR BUILT2006
  • NeighborhoodDeephaven
  • School DistrictMinnetonka

Exterior

  • STORIES2
  • Garage Space2.0
  • water SourceCity Water/Connected
  • PoolNone
  • roofAge 8 Years or Less, Asphalt, Pitched
  • lot featuresPublic Transit (w/in 6 blks)
  • parkingAttached Garage, Concrete, Guest Parking
  • HEAT TYPEForced Air
  • AIR CONDITIONINGCentral Air
  • sewerCity Sewer/Connected
  • Disability FeaturesNone

Financial

  • Lease Price$3,350/mo
View Virtual Tour

Deephaven

Explore

Work With Jennifer

Ready to talk real estate? It's never too early to meet with an advisor to make sure you have a timeline in place that meets your needs and expectations. Whether it's determining your current market value, or you're ready to pen a competitive offer, or anywhere in between, I can help. Contact me today.

Follow Me on Instagram